
7 Tips for Choosing Commercial Complex Fountains
Choosing Commercial Complex Fountains is not simply a matter of selecting an attractive centerpiece. Water features influence visitor movement, brand perception, maintenance costs, and daily safety. A fountain may look impressive in a showroom, yet perform poorly beside a busy food court or retail entrance.
Mark Fuller, founder of WET Design, has described water as “the most beautiful and dynamic material on Earth.” His observation explains why fountain planning requires both creativity and engineering discipline. Water reflects sunlight, carries sound, and changes character throughout the day. However, it also exposes weak filtration, poor drainage, and careless material choices.
The best Commercial Complex Fountains begin with the site rather than a catalog image. Measure pedestrian paths, ceiling heights, wind exposure, nearby seating, and service access. Consider how children, elderly visitors, and maintenance teams will interact with the installation. A polished stone basin may appear timeless, but it can become slippery without proper surface treatment. Bright lighting may attract attention, though excessive glare can disturb nearby stores.
There is no perfect fountain design. Even experienced teams make assumptions that later need adjustment. That is why experienced suppliers should provide hydraulic calculations, water-quality plans, electrical details, and realistic maintenance schedules. Ask difficult questions early. Who cleans the basin? Where does overflow go? Can pumps be replaced without closing the entire area?
The following seven tips offer a practical framework for choosing a fountain that remains attractive, efficient, and dependable after opening day.
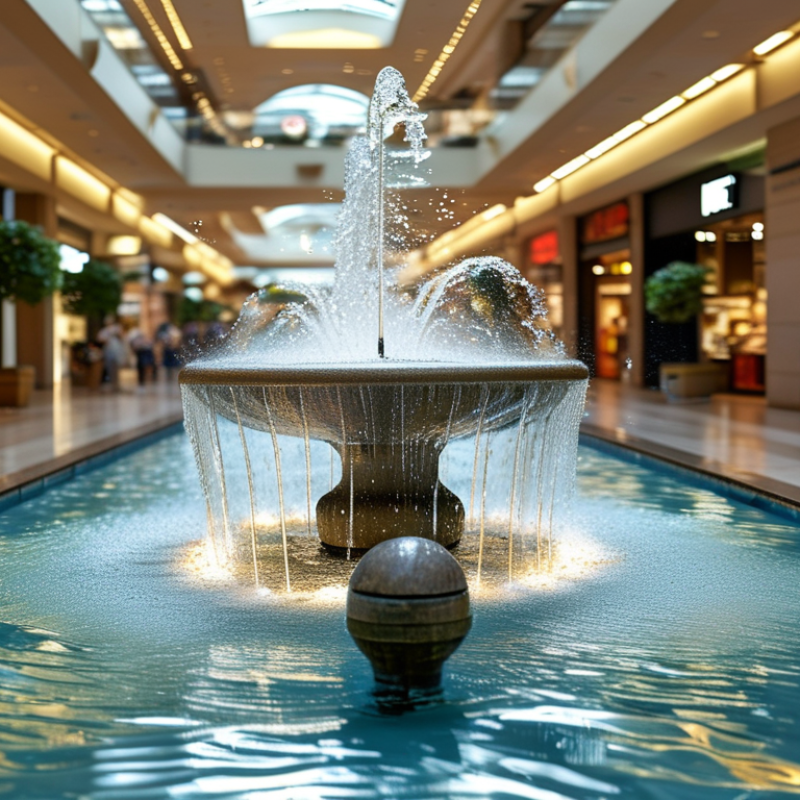
Classify the Fountain by Site Function, Audience, and Water-Feature Type
7 Tips for Choosing Commercial Complex Fountains
Tip 1: Identify the site function before selecting a fountain. A retail entrance needs visual energy and clear pedestrian movement. A hotel courtyard may require calm water and quieter operation. Food courts need careful splash control and easy cleaning access. Keep it practical.
Tip 2: Study the audience closely. Families often respond well to interactive jets, while office visitors may prefer restrained patterns. Children need visible safety boundaries and non-slip surfaces. Older visitors may need unobstructed seating and comfortable viewing angles. Tip 3: Match the water feature to the available space. A long linear basin can guide movement through an open plaza. A dry deck fountain saves space and supports flexible events. In tight areas, vertical streams may create impact without blocking circulation.
Tip 4: Check the fountain’s sound level during busy hours. Noise matters. Excessive spray noise can make conversations difficult near restaurants and waiting areas. Tip 5: Consider maintenance before approving the design. Filters, pumps, drains, and access panels should be reachable without closing the entire site. In project reviews, I have seen attractive fountains fail because maintenance routes were treated as an afterthought. Tip 6: Review sunlight, wind, and seasonal temperatures. Wind can scatter water onto paving, while strong sunlight may reduce visibility. Tip 7: Test the concept at human eye level, not only in drawings. A design may look impressive from above but feel weak from the entrance. I still find this step easy to underestimate. The best choice is sometimes less dramatic, but more usable.
| Tip | Commercial Site Function | Primary Audience | Recommended Water-Feature Type | Typical Placement | Key Design Priorities | Indicative Scale | Operational Considerations |
|---|---|---|---|---|---|---|---|
| 1Define the destination role | Main entrance and arrival plaza | First-time visitors Shoppers Guests | Architectural basin fountain, multi-jet display, or a low-profile linear water wall | Centered on the arrival axis, outside primary pedestrian flow | Strong visual identity, clear sightlines, safe circulation, and a scale proportional to the entrance façade | Medium to large feature; the basin or pool should leave adequate clearance for queues and accessible routes | Use slip-resistant surrounding surfaces, protected equipment access, and water treatment suitable for continuous public exposure |
| 2Match the audience profile | Family entertainment and leisure zone | Children Parents Families | Interactive splash pad, programmable ground jets, or zero-depth play fountain | Near family dining, play areas, and visible seating zones | Non-slip paving, rounded edges, visible drainage, controlled spray height, and separation from vehicular traffic | Small to medium feature; play areas are commonly organized into distinct wet and dry activity zones | Requires frequent water-quality monitoring, automated disinfection, filtration, drainage, and clear operating rules |
| 3Choose the correct acoustic level | Dining, café, and outdoor social area | Diners Office workers Visitors seeking relaxation | Quiet rill, bubbling bowl, sheet waterfall, or shallow cascading feature | Adjacent to seating, terraces, restaurants, and shaded gathering spaces | Moderate sound, comfortable conversation conditions, low splash, and easy views from seated positions | Small to medium feature; a compact water surface can provide atmosphere without dominating the dining environment | Control pump speed and overflow noise; prevent mist or splash from reaching tables, walkways, and electrical equipment |
| 4Use water to support orientation | Central courtyard and wayfinding node | All visitors Pedestrians Employees | Reflecting pool, circular basin, radial jet fountain, or landmark sculpture with water | At the intersection of major pedestrian routes or in a visible courtyard center | Recognizable geometry, unobstructed views, logical circulation, and seating that does not block movement | Medium feature; dimensions should preserve accessible routes and emergency access around the focal point | Provide clear deck-level changes, drainage at pedestrian edges, durable finishes, and lighting that avoids glare |
| 5Consider the surrounding architecture | Luxury retail, hospitality, and premium mixed-use zone | Luxury shoppers Hotel guests Business visitors | Formal geometric fountain, sculptural water wall, mirror pool, or synchronized laminar jets | Building frontage, hotel forecourt, landscaped court, or prominent corner | Material quality, precise detailing, visual restraint, coordinated lighting, and integration with landscape design | Medium to large feature; proportions should relate to the façade, plaza width, and pedestrian viewing distance | Use corrosion-resistant components, concealed service access, high-quality finishes, and a maintenance plan that protects appearance |
| 6Prioritize climate and operating conditions | Outdoor boulevard, rooftop, or open-air shopping street | Passersby Commuters Outdoor shoppers | Dry-deck jets, wind-resistant cascade, shallow rill, or recirculating wall fountain | Open plazas, promenades, roof terraces, and exposed pedestrian corridors | Wind control, evaporation management, weather-resistant materials, drainage, and low obstruction to pedestrian movement | Small to medium feature; exposed sites generally benefit from lower spray heights and compact water surfaces | Use wind sensors or adjustable nozzles where appropriate; plan for seasonal shutdown, winterization, and water-loss control |
| 7Balance spectacle with maintenance | Event plaza and promotional gathering space | Event attendees Tourists Social-media audiences | Programmable music fountain, color-changing jet array, mist feature, or transformable dry-deck system | Large event square, public-facing plaza, or flexible space used for seasonal activities | Programmability, viewing angles, timed sequences, safe crowd capacity, and compatibility with temporary stages | Medium to large feature; allow unobstructed viewing zones and service access outside public circulation | Install filtration, automatic level control, energy-efficient pumps, durable LED lighting, and an accessible control system for scheduled programs |
Note: Scale descriptions are planning guidelines rather than fixed engineering dimensions. Final fountain size, water depth, pump capacity, filtration, drainage, electrical protection, accessibility, and public-safety provisions should be verified against the project site and applicable local regulations.